Joinery, façade panels, prefab ductwork — all of it is cut in a workshop from the design. The shell it's going into was built by people, in the heat, to a tolerance. The two have never met until installation day.
The problem: it doesn't fit
The joinery arrives and the wall is 40 mm further over than the drawing said. The façade panel is lifted into place and the slab edge isn't level. The prefabricated duct run meets a beam that's lower than the model. None of this is anyone's mistake. The shell was built within tolerance — and the workshop was given the design, not the shell.
What happens next is familiar. The unit is cut on site and the finish suffers. The panel goes back to the factory and the programme slips. The duct is re-routed with site-made pieces that were never on any drawing. Every fit-out, façade and MEP contractor has paid for this, more than once, and priced it in as the cost of doing business. It isn't. It's the cost of fabricating from a drawing of a building that doesn't exist yet.
The solution
Fabricate to the building, not to the drawing of it.
What the shell survey gives the workshop
Real wall positions
Where every wall, column and core actually stands — to the millimetre, on the project grid. Joinery is cut to the room that exists.
Real slab levels
Floor and soffit levels across the whole plate, not a design datum. Raised floors, ceilings and façade brackets are set to what's there.
Real openings
Every window, door and service opening measured as built. Frames, panels and sleeves are made to the hole, not the drawing of the hole.
Real clashes
Beams, downstands and services where they really are. Prefab MEP is routed around the building before it is made, not after it arrives.
How a shell scan before fabrication works
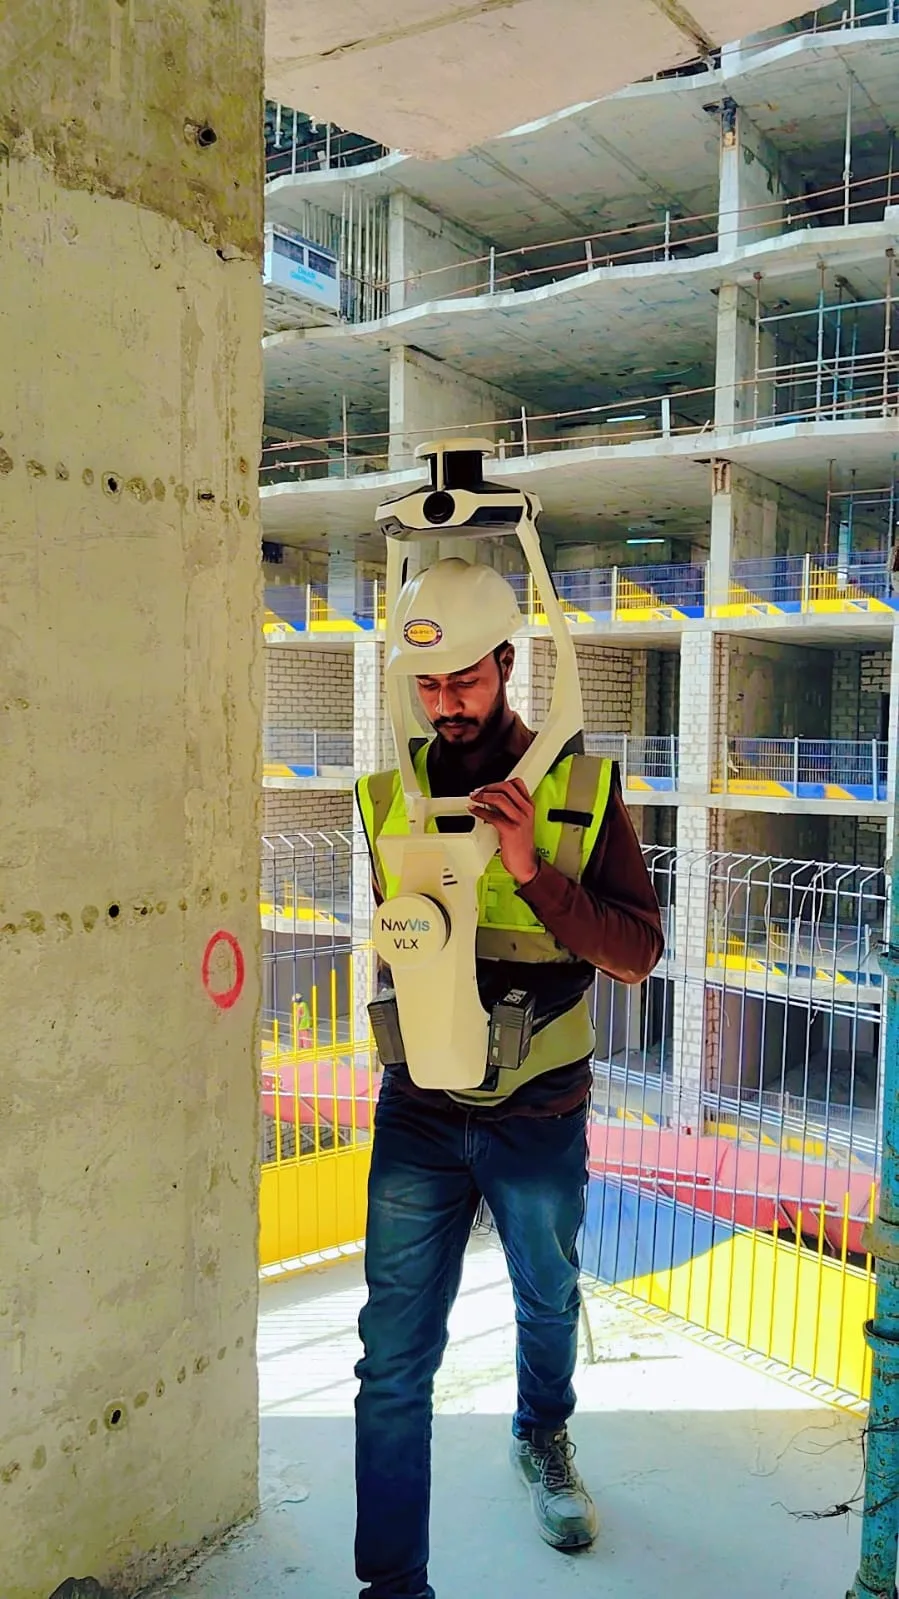
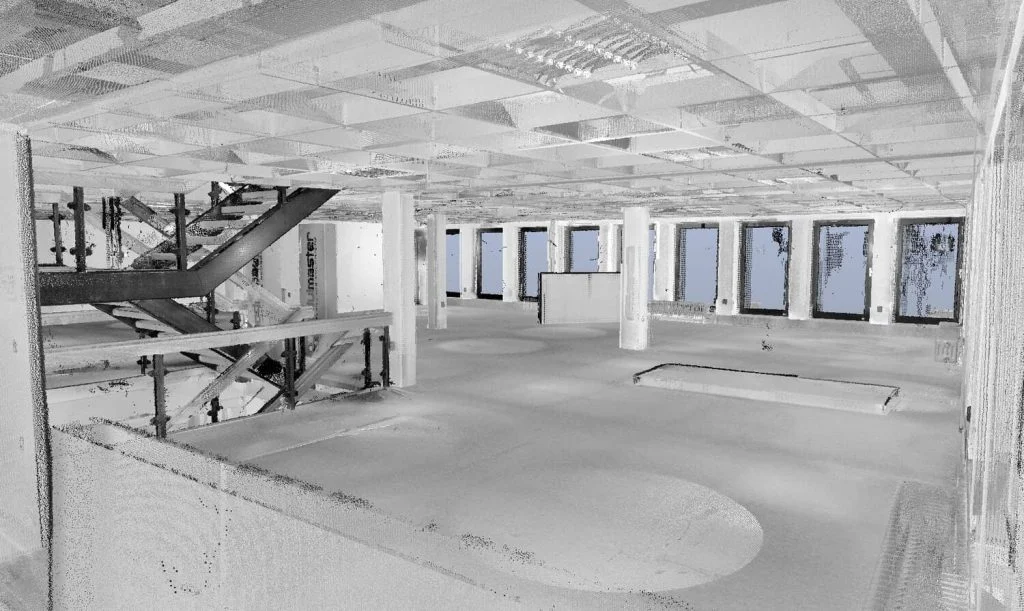
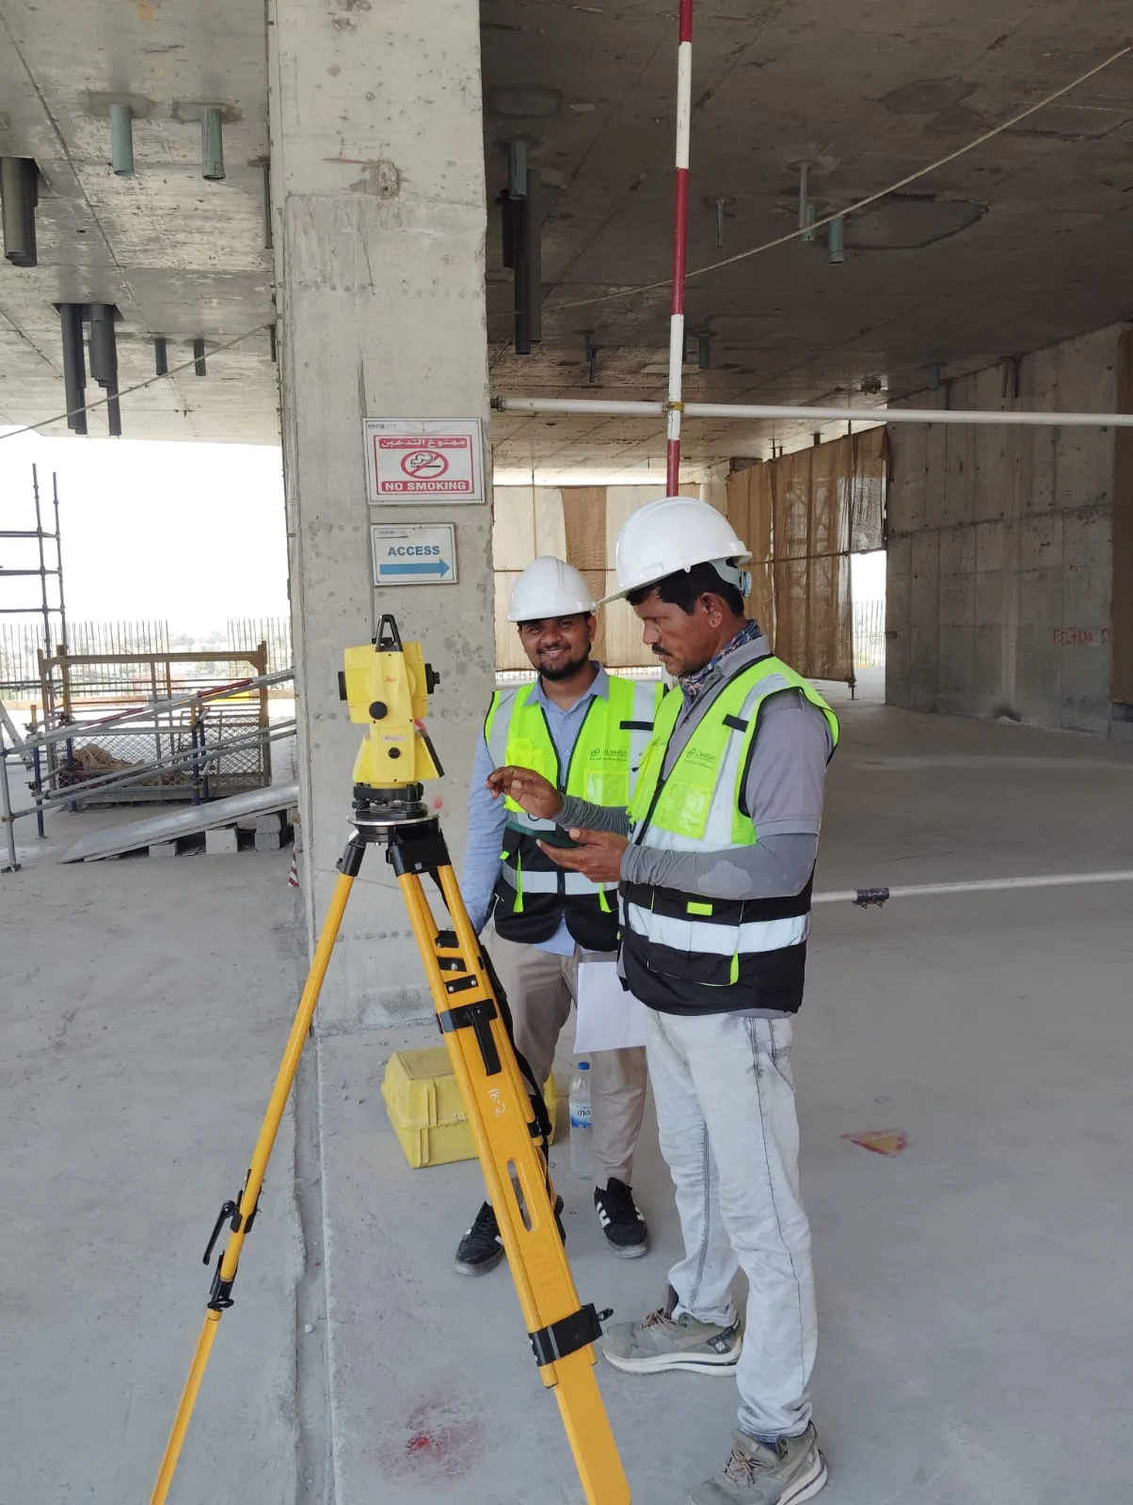
At Al Warqa Survey Engineering, scan the shell the week it is ready — before the fit-out, façade or MEP packages are released to fabrication. A wearable laser scanner walks every floor in hours; a terrestrial scanner picks up the façade and anything that needs higher accuracy. Everything is tied to the project control network, so the scan sits on the same grid as the design. We run this across the UAE and Saudi Arabia, from our Dubai, Abu Dhabi and Riyadh offices.
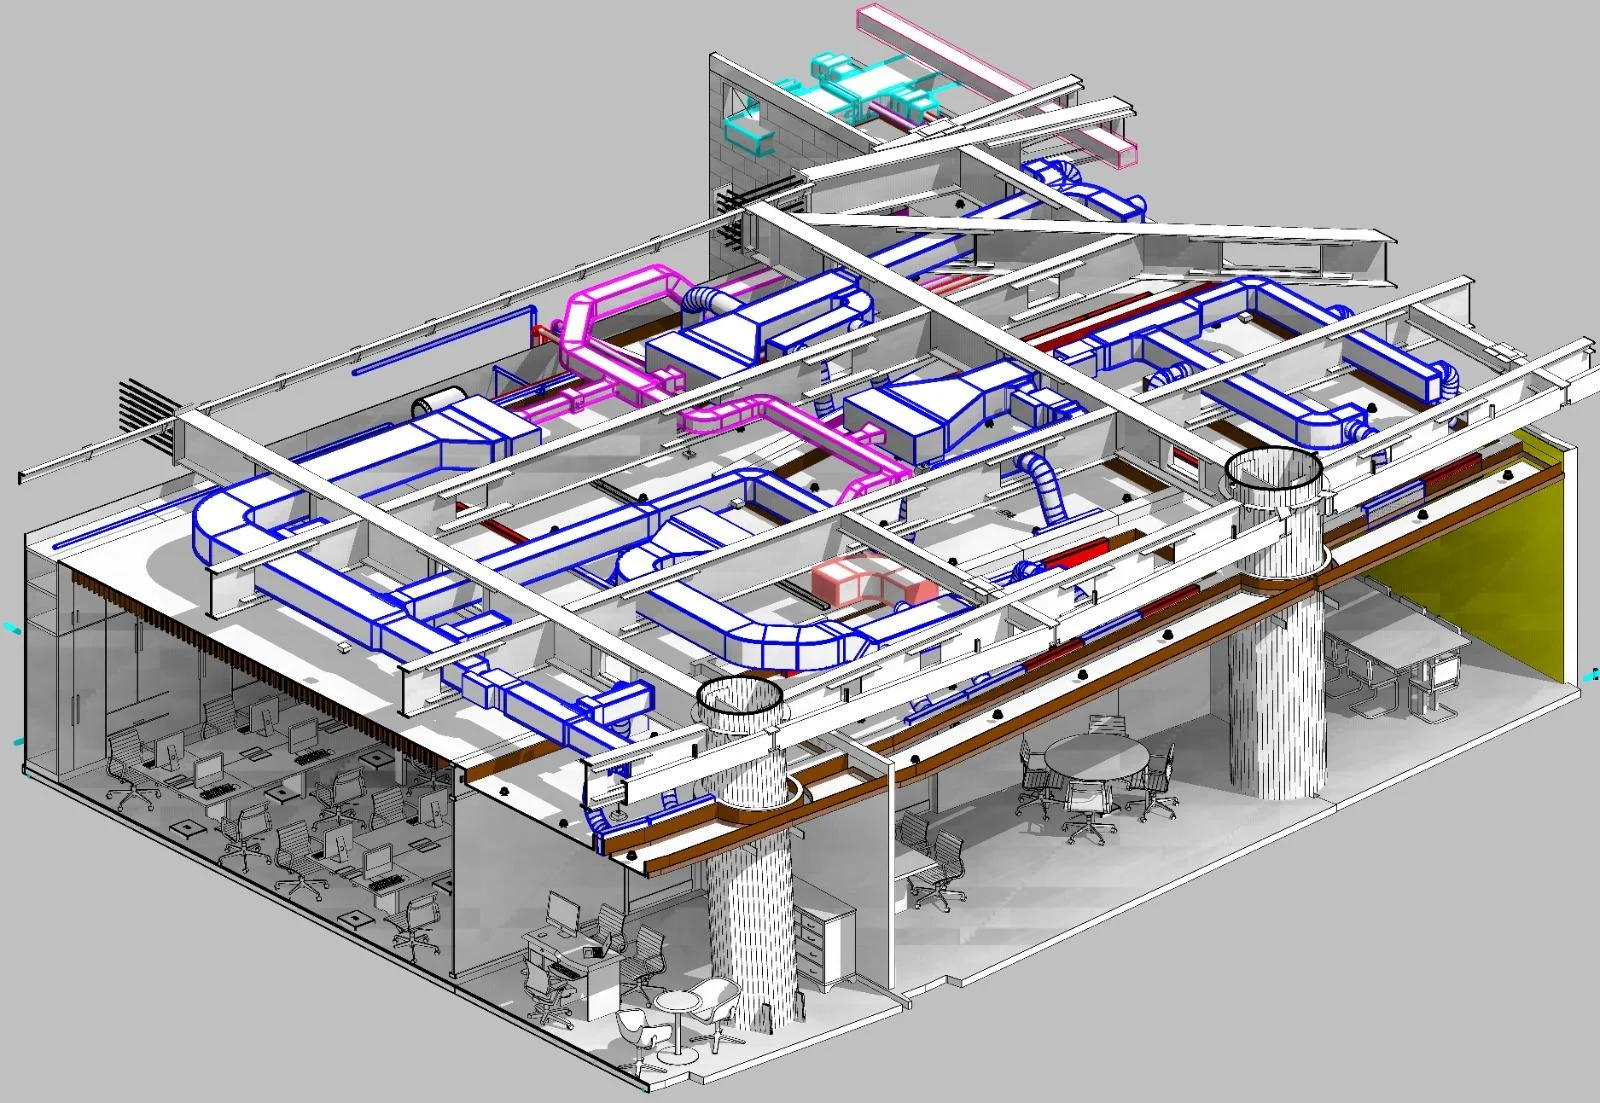
From the scan we build the as-built model — Revit, or whatever the fabricator works in — and a deviation report showing where the shell differs from the design and by how much. The joinery shop, the façade fabricator and the MEP prefab yard cut from the as-built. The design team sees every deviation before it becomes a site problem. For more on how scan data becomes a model, see 3D building scanning and Scan-to-BIM workflows.
Wearable scanning · Terrestrial scanning · Survey control · As-built model · Deviation report
A typical engagement
The fit-out that fitted
A commercial floor plate handed over as a bare shell for fit-out. Before the joinery and ceiling packages go to the workshop, the floor is scanned in a morning and tied to control. The as-built model shows what the design drawings couldn't: a core wall sitting out of position, a soffit lower on one side than the other, two service openings not where the structural drawings put them. The joinery is cut to the core wall as built. The ceiling grid is set out to the real soffit. The prefab ductwork is routed through the openings that exist. Installation takes the time it was programmed to take. Nothing is cut on site, nothing goes back to the factory, and the deviations are on the record before the first fixing — raised with the main contractor as the shell's issue, not absorbed as the fit-out's.
What gets made right the first time
The packages that cost the most when they don't fit:
- Joinery and fitted furniture — reception desks, wall panelling, wardrobes, kitchens; cut to the room, not the drawing of it
- Façade and curtain wall — brackets and panels made to the slab edge as built; no site shimming, no remakes
- Prefabricated MEP — duct runs, pipe racks and plant skids routed around the beams and openings that exist
- Stone, glass and feature ceilings — the packages with the longest lead time and the least tolerance; the ones you cannot afford to remake
A shell scan costs a fraction of one remade package. It is usually the cheapest line on the fit-out programme, and the only one that makes every other line fit.
From the shell to the workshop
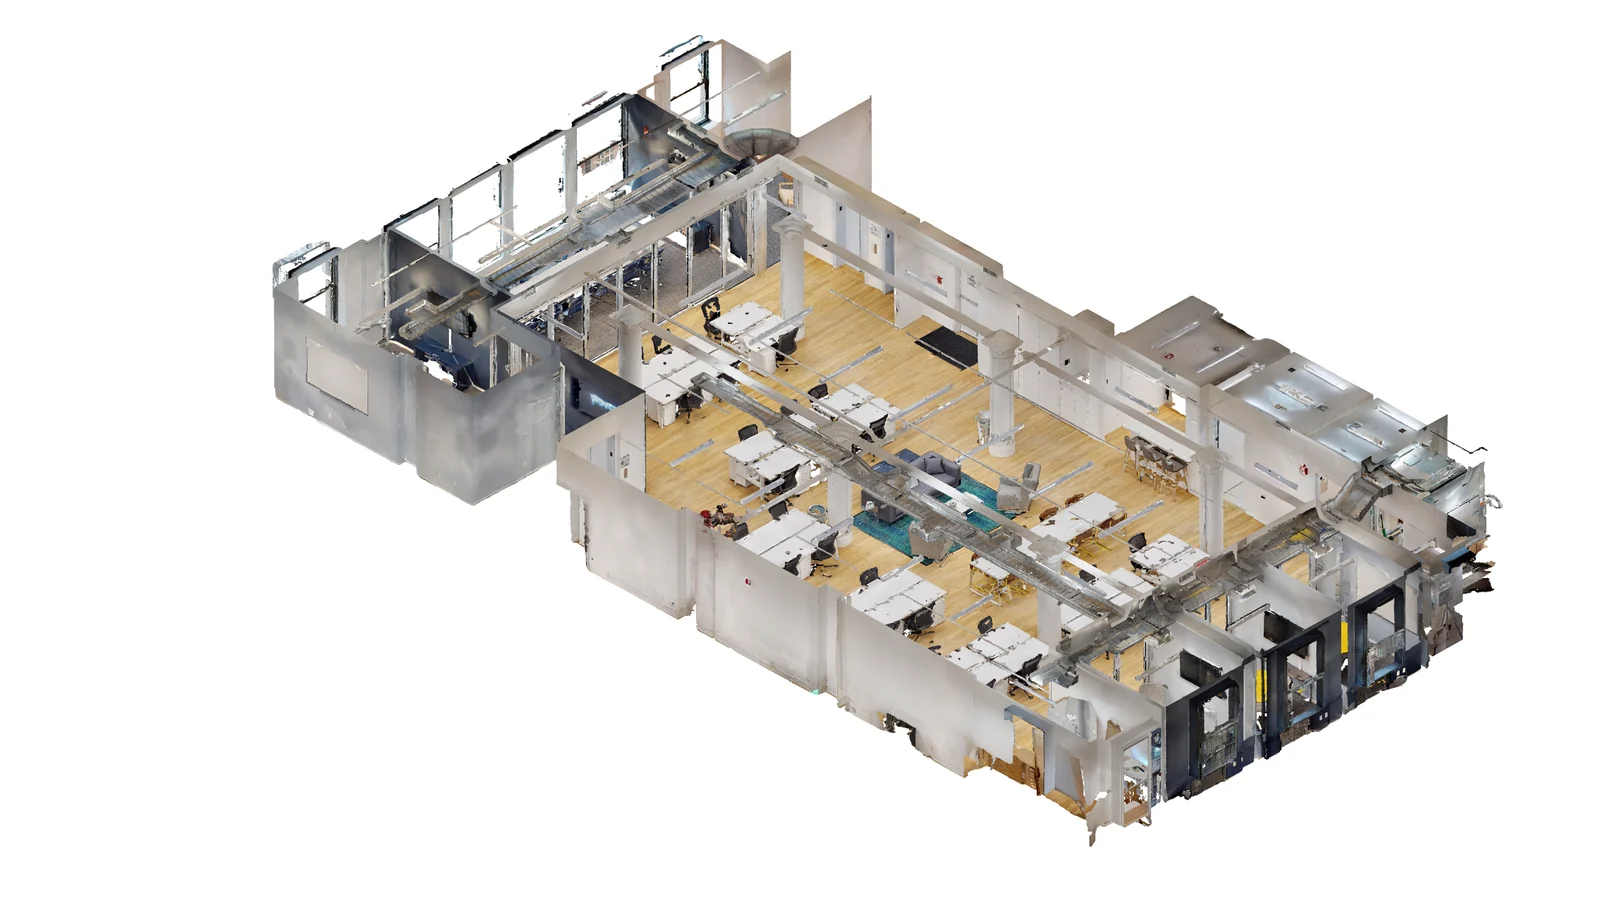
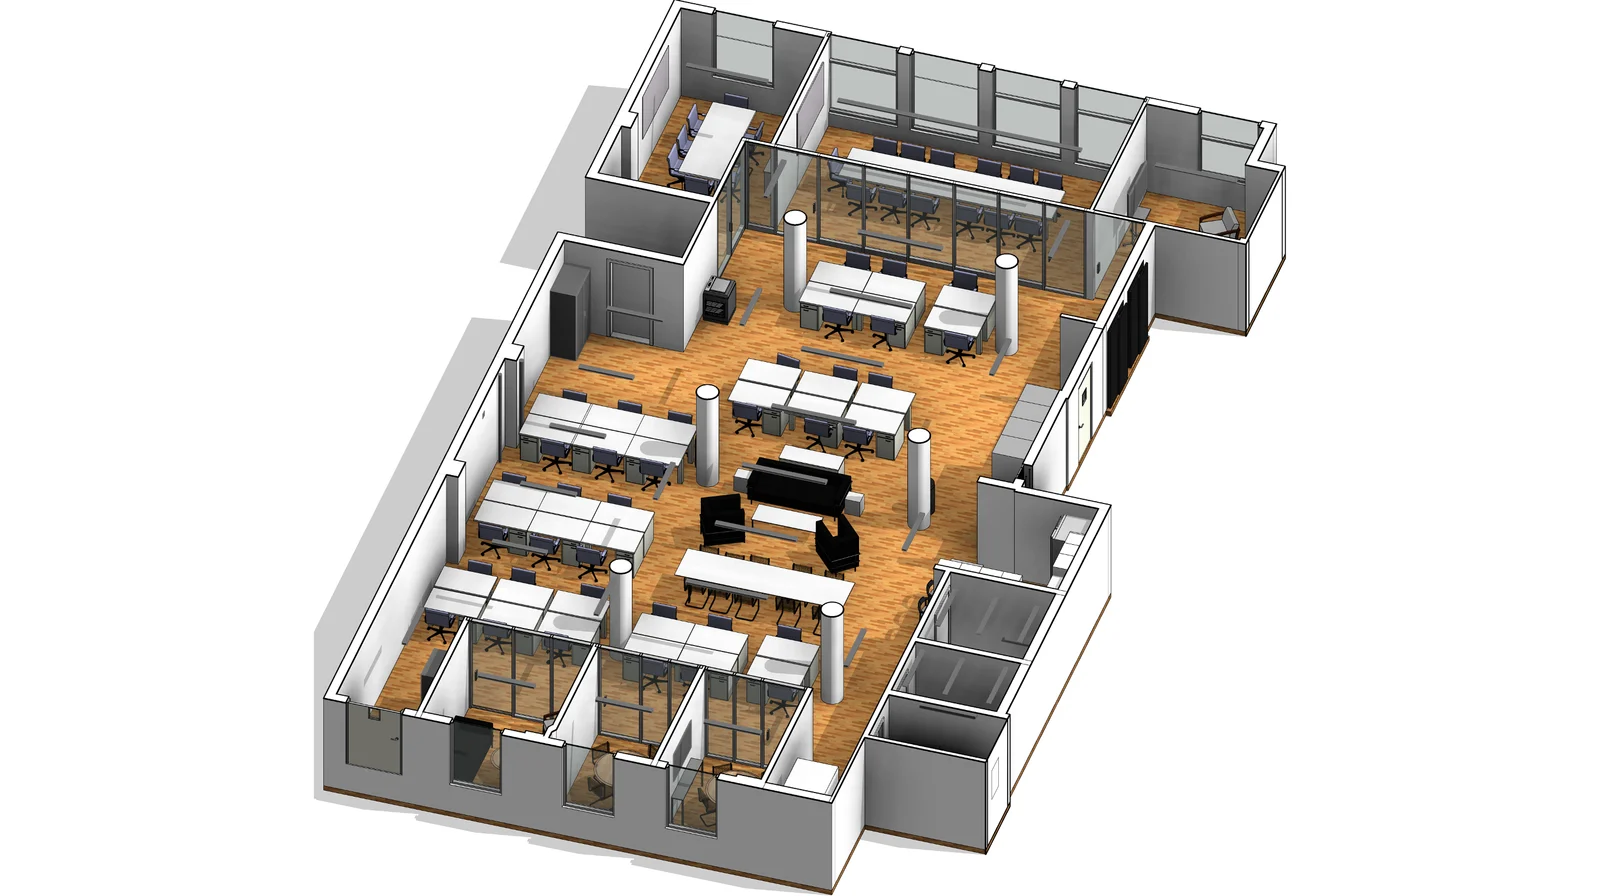
- As-built point cloud of the shell, on project control
- As-built model in Revit or the fabricator's format, at the level of detail the packages need
- Deviation report — where the shell differs from the design, by how much, floor by floor
- Set-out data for ceilings, raised floors and façade brackets, to the real building
Cut to the drawing, or cut to the building?
The old way: release the packages off the design drawings, fabricate, deliver, and find out on installation day what doesn't fit. Then cut, shim, remake and argue about whose problem it was.
The other way: scan the shell the week it's handed over, give the workshop the building as it stands, and install once. The deviations go to the main contractor on day one, with a measurement attached. The programme holds.
Measure the shell. Then cut.
Taking over an existing building rather than fitting out a new shell? See why the condition survey comes before the handover.
Have a shell about to be handed over in the UAE or Saudi Arabia, with joinery, façade or MEP packages going to fabrication? Send us the floor area and what's going in at business@alwarqasurvey.com, and we'll tell you what the scan covers, how long it takes and what it costs. No charge for the answer. Send us the shell
About Al Warqa Survey Engineering. We are an ISO 9001:2015, ISO 14001 and ISO 45001 certified survey and geospatial firm with over 25 years' experience and 15,000+ projects across the UAE and Saudi Arabia. Our teams work from offices in Dubai, Abu Dhabi and Riyadh and mobilise across the UAE (Dubai, Abu Dhabi, Sharjah, Ras Al Khaimah and the Northern Emirates) and Saudi Arabia (Riyadh, Jeddah, Dammam, Al Khobar, NEOM and Al Ula). For fit-out, façade and MEP programmes we deliver terrestrial laser scanning, Scan-to-BIM and as-built surveys in the UAE, and 3D laser scanning in Riyadh and Scan-to-BIM in Saudi Arabia across the Kingdom. To discuss a project, call +971 50 697 5361 (UAE) or +966 50 089 3100 (Saudi Arabia), or email info@alwarqasurvey.com or ksa@alwarqasurvey.com.
Need a Survey in Dubai?
Al Warqa Survey Engineering — ISO 9001:2015 certified, operating since 2000. 15,000+ projects completed across the UAE and KSA.
Get a Free Quote